
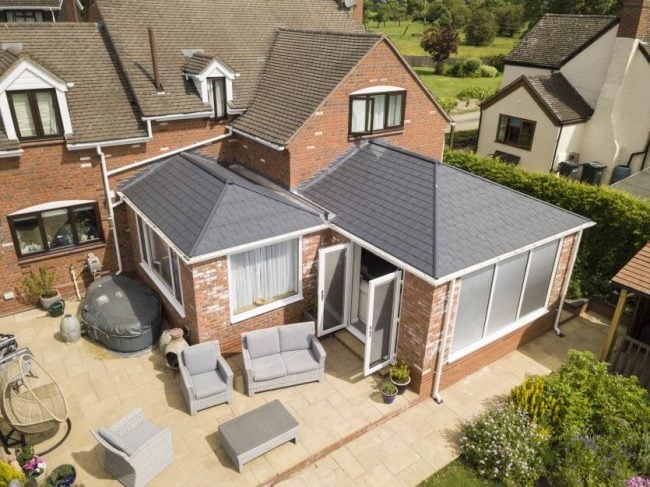
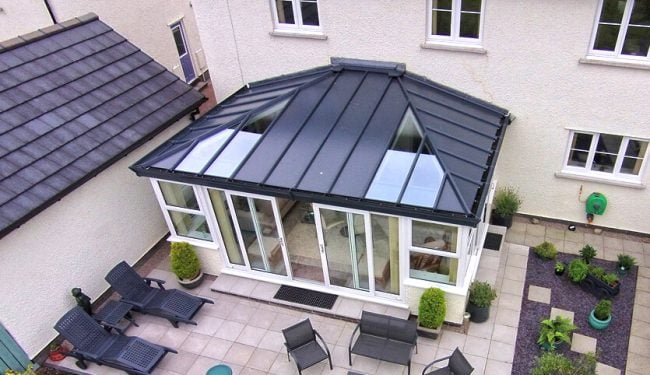
Composite tiles reduce the heat build-up and match your home





Warmth is more affordable than you think.
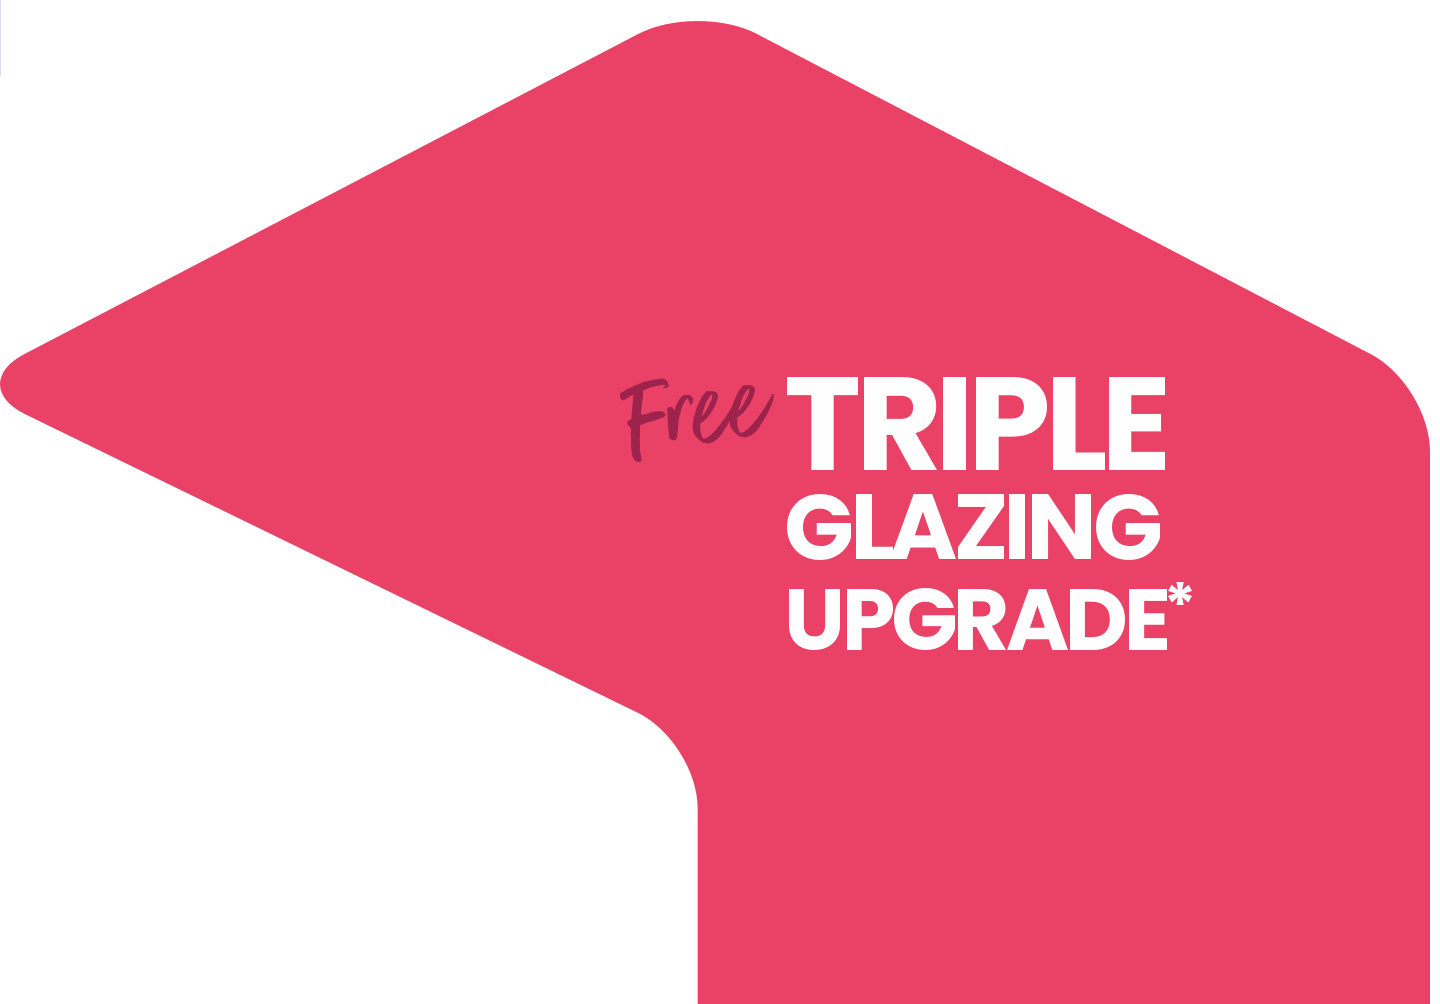
FREE Triple Performance Upgrade if you order by 27th October
Get a price
Warmth is more affordable than you think.
FREE Triple Performance Upgrade if you order by 27th October
Get a price
Warmth is more affordable than you think.
FREE Triple Performance Upgrade if you order by 27th October
Get a price
Warmth is more affordable than you think.
FREE Triple Performance Upgrade if you order by 27th October
Get a price
Modern conservatories for your home
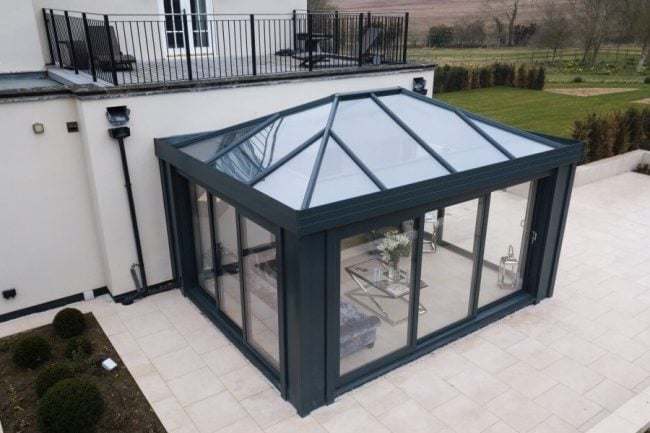

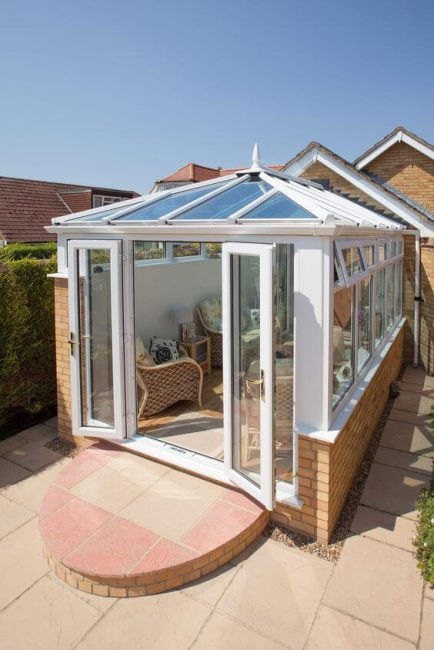
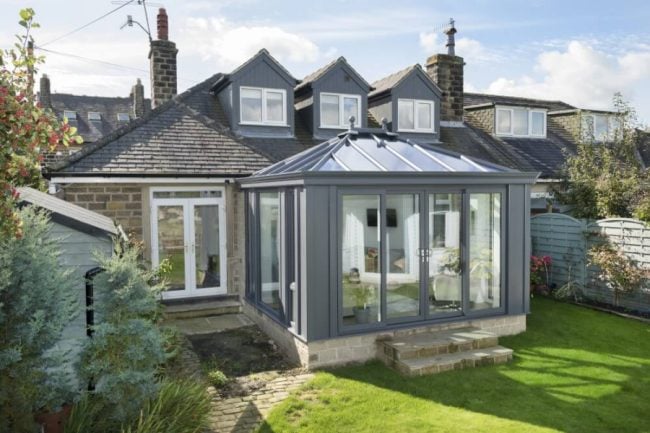
Every home is different, so a conservatory should feel like part of the property rather than something added on afterwards. SEHBAC conservatories are available in eight styles, with a choice of uPVC or aluminium frames and glass, solid or tiled roofs. We can also design bespoke conservatories, orangeries and lantern roof extensions where a standard design isn’t quite right.
Frame, roof and colour choices can be matched to the character of your home, helping the finished conservatory sit naturally with the existing property. Whether you’re replacing an older conservatory or creating a completely new living space, we’ll help you choose a design that works for your home and how you want to use it.
Get A PriceView Conservatory BrochureRoof Options
Styles and Materials
Styles and Materials
Compare Styles
Which conservatory style is right for me?
Every home and family uses their space differently. This quick comparison can help you understand which conservatory styles may suit your property, available space and how you want to use the room.
| Conservatory style | Best suited to | Key benefit |
| Lean-to | Smaller homes, bungalows and properties with limited space | A simple, space-efficient design with a clean contemporary appearance |
| Edwardian | Traditional or modern homes where practical floor space is important | A square or rectangular footprint that makes excellent use of the available space |
| Victorian | Traditional and period-style properties | A classic multi-faceted design with plenty of character and views of the garden |
| Gable | Homes where you want a greater feeling of height, light and space | A high front elevation creates an impressive, spacious interior |
| P-shaped | Larger homes and families wanting more than one use from the room | Combines two conservatory shapes to create distinct living, dining or relaxation areas |
| T-shaped | Larger properties with good garden width and space | A central projection creates a flexible layout with clearly defined areas |
| Bespoke | Unusual spaces or homeowners wanting something individually designed | A made-to-measure solution designed around your home, space and requirements |
Conservatory Colours
Choose from a wide palette of frame colours, including classic white, Chartwell green or contemporary grey; select accompanying decorative finishes and distinct brickwork designs to complete the look you want.
uPVC conservatory colours

White

Clotted Cream
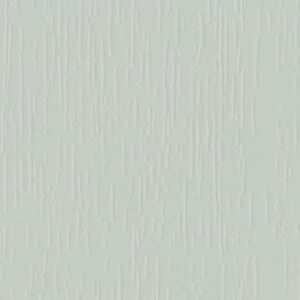
Pearl Grey

Chartwell Green

Elephant Grey

Slate Grey
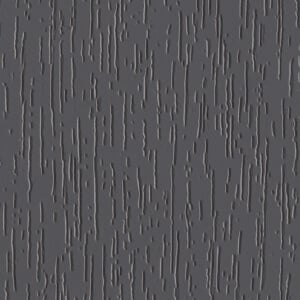
Slate Grey Grained

Basalt Grey

Anthracite Grey

Anthracite Grey Grained

Black Brown

Steel Blue

Racing Green
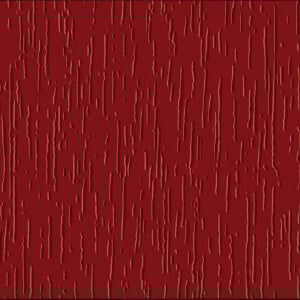
Ruby Red

Turner Oak

Irish Oak
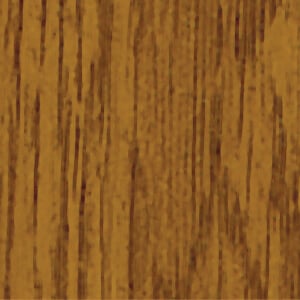
Golden Oak

Rosewood

Mahogany

Walnut

Dark Oak
Aluminium conservatory colours
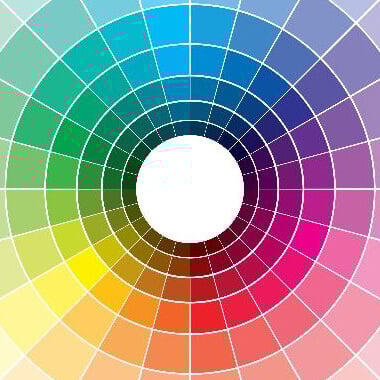
Any RAL Colour

White

Ivory White

Light Cream

Mid Cream

Green Grey

Grey

Smoke Grey

Warm Grey

Shadow

Slate Grey

Anthracite Grey

Midnight Grey

Deep Black

Dark Brown

Chocolate Brown

Warm Red

Ocean Blue

Mid Green
Conservatory Options
Advice + Guidance
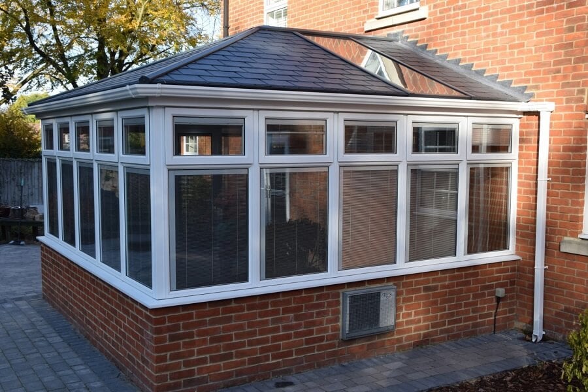



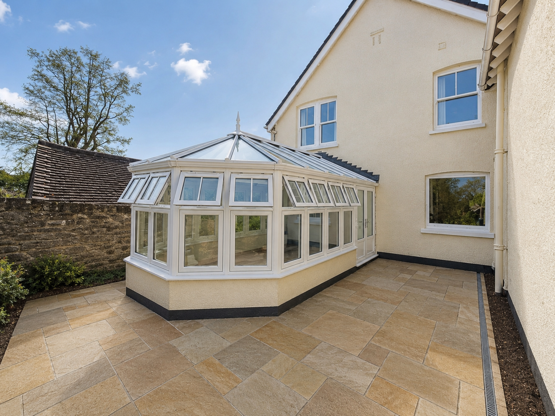



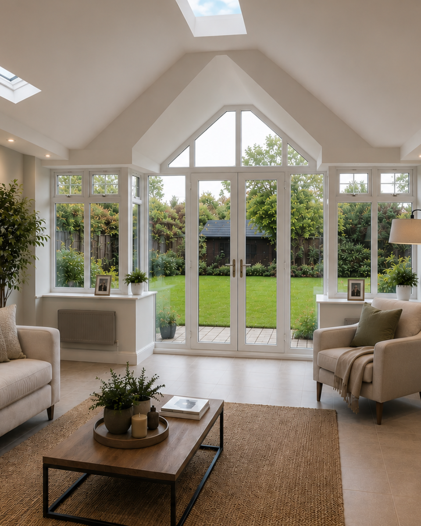
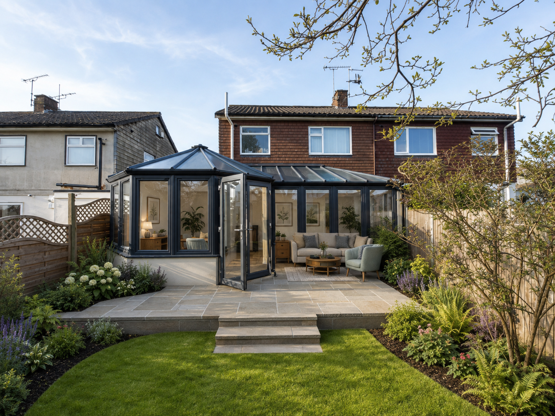
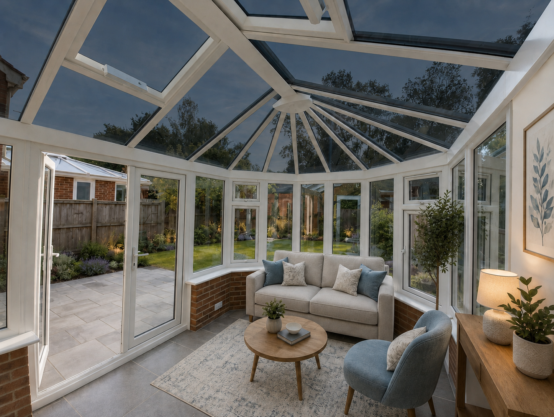


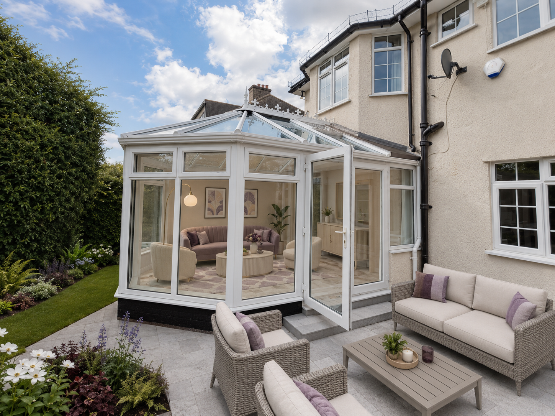
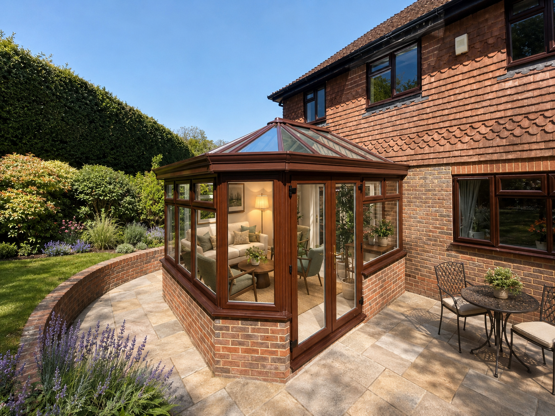

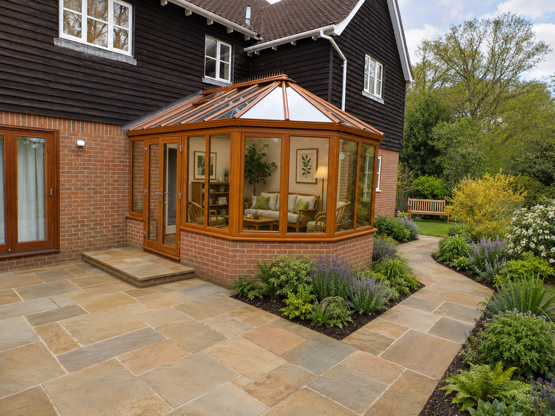

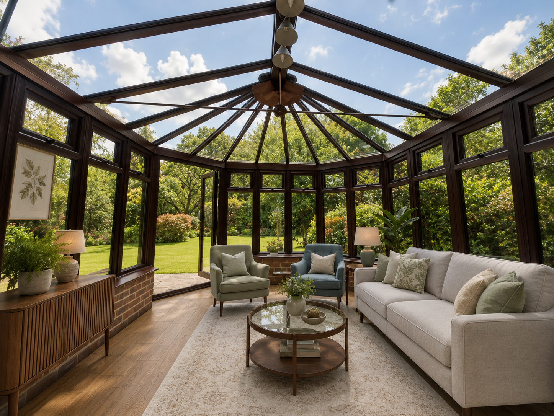

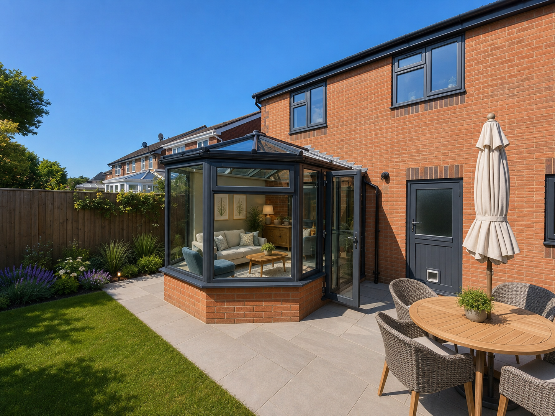


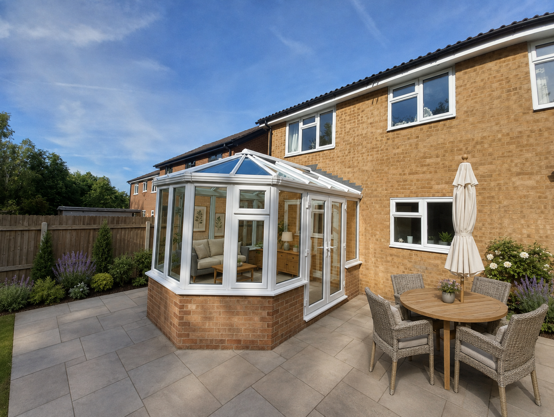
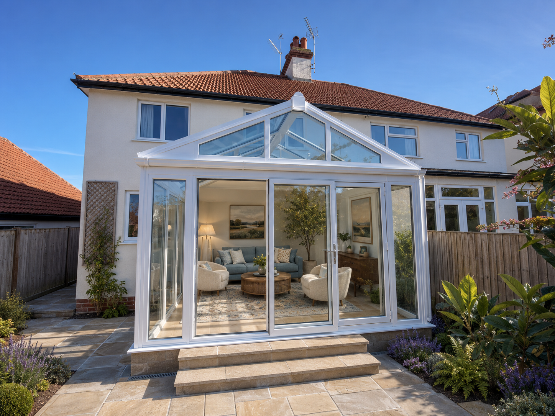



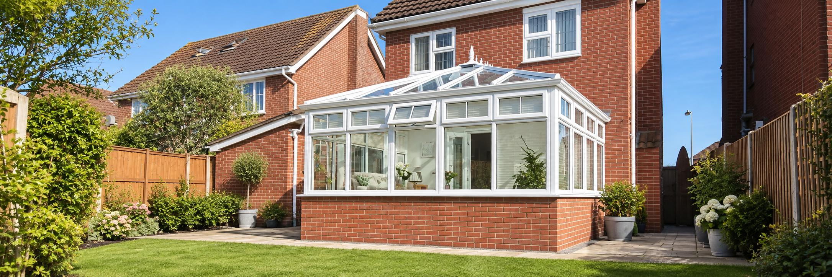
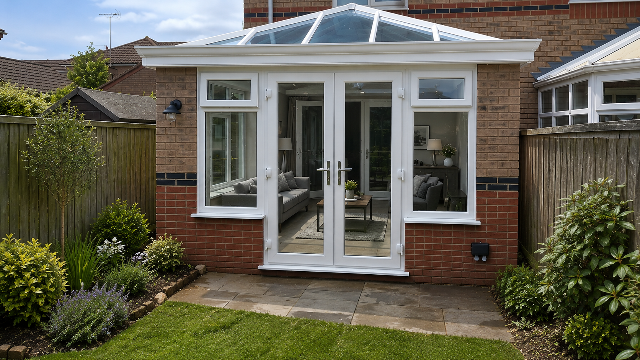
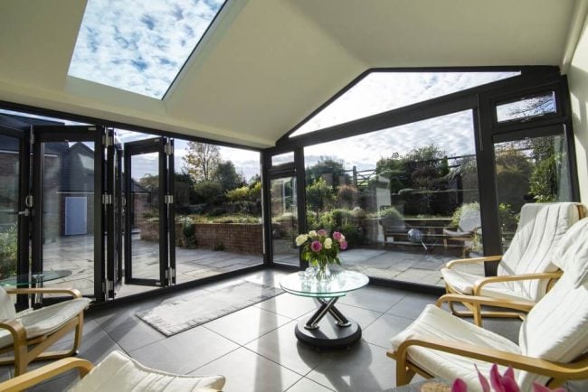
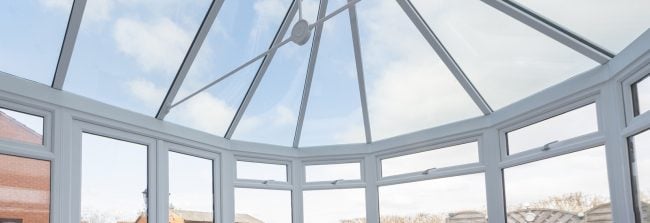
Designing the conservatory that’s right for you
Choosing a design for your conservatory means thinking ahead about how it’s going to be used as well as where it’s going to go.
Modular based design makes it possible to achieve a wide range of design styles simply and easy to accommodate a range of potential uses such as a kitchen extension, a home office or a living room extension.
Much choice also exists in door options increasing the potential for dramatic entrances to your home from the side or rear garden. And roof styles cap it all off, with glass, tiles, or part glazed and lantern roof designs.
A visit to your local showroom is a good place to start. There you can see different styles and options and seek advice on what might work best for you.
Browse our conservatory styles
Conservatories with excellent heat retention
With a larger ratio of glazed to non-glazed surface than traditional rooms, conservatories are commonly thought to be more prone to extreme temperatures, but it is not so straightforward as that. Recent developments in glazing and coating technology as well as frame design and features improve the thermal performance of glazed or mostly glazed rooms.
We offer conservatory glazing that is chemically treated to increase reflectivity over uncoated glazing. The coating prevents heat build up in summer but its increased reflectivity doesn’t result in unwanted cooling in winter. On the contrary, multi-chambered frame profiles and double-glazed units retain interior heat effectively.
Get A PricePlanning permission for a new conservatory
Many new conservatories can be built under permitted development rights, which means you may not need to make a full planning application.
For a typical single-storey rear conservatory, permitted development will generally allow an extension of up to 3 metres beyond the original rear wall for an attached house and 4 metres for a detached house, provided the other relevant conditions are met.
Typically, a conservatory built under permitted development will also need to meet conditions including:
- It does not extend beyond the rear wall of the original house by more than 3 metres for an attached house or 4 metres for a detached house, and a single-storey rear conservatory does not exceed 4 metres in overall height.
- It is not built forward of the property's principal elevation, or forward of a side elevation where that elevation fronts a highway.
- Extensions and other buildings do not cover more than half of the land around the original house.
- The proposal remains an extension to the existing home rather than creating a separate dwelling.
Larger rear conservatories may also be possible. Through the larger home extension prior-approval process, the maximum projection can potentially increase to 6 metres for an attached house or 8 metres for a detached house.
Planning requirements aren't based on size alone. The height and position of the conservatory, previous extensions to the property, boundary locations and whether your home is listed, in a conservation area or subject to other planning restrictions can all affect what is permitted.
For more information on who big you can build see our full guide. Alternatively, if you’re still unsure or would just like to discuss your concerns please visit your local showroom. We’re always happy to help.
Get A Price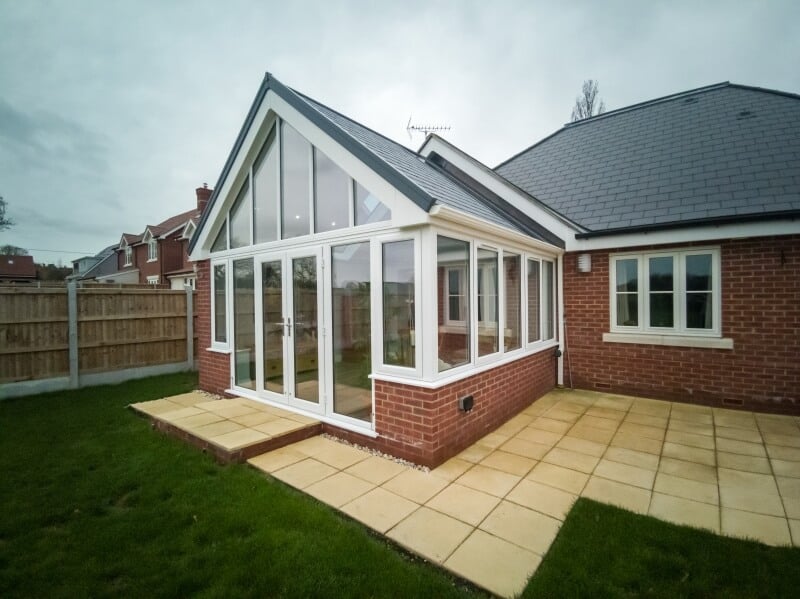

We can take care of the planning process
You don't need to work out the regulations yourself. As part of your conservatory project, our experienced surveyors will assess your property and proposed design to help establish what planning permissions or approvals are required.
Where a planning application or prior approval is needed, our dedicated planning team can prepare and submit the application and liaise with the local authority on your behalf . For most standard conservatory projects, this means there is no need for you to appoint a separate architect or manage the application yourself.
For more detailed information, including guidance for properties in conservation areas, read our guide to planning permission.
How do I make my conservatory look modern?
Tired of the old lean-to? There are lots of easy ways to give your conservatory a new look.
- Simplify: Choose clean lines, minimal furniture, and clutter-free spaces.
- Materials: Use contemporary materials like glass, metal, and natural stone.
- Colours: Choose a neutral palette or bold, contrasting colours for a modern look.
- Lighting: Incorporate modern lighting fixtures for both functionality and style.
- Technology: Integrate smart home features and modern entertainment systems.
- Greenery: Put some life into the space with plants or vertical gardens.
- Furniture: Select furniture that complements the space.


10 Year Guarantee
SEHBAC conservatories are installed with a comprehensive 10-year guarantee, giving you long-term reassurance over your new living space..
This commitment reflects our dedication to exceptional workmanship and customer satisfaction.
Check our finance optionsLatest news and advice
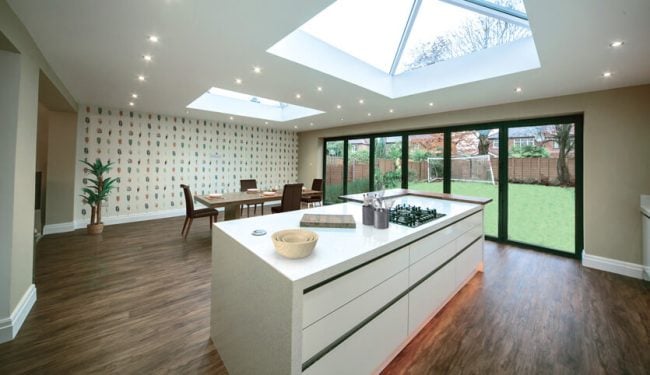
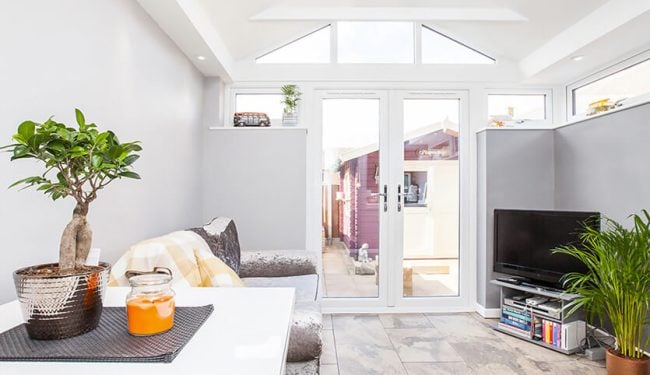
Door prices, energy ratings, security features… in fact, everything you need to know to help you choose the best design for you and your home.

Frequently Asked Questions about Conservatories
Choosing a new conservatory involves more than deciding how it will look. From styles and roof options to planning permission, Building Regulations and energy efficiency, our answers to some of the most common questions can help you start planning the right conservatory for your home.
What is a conservatory?
A conservatory is a glazed living space connected to your home, designed to provide additional room while bringing in plenty of natural light. Modern conservatories can look very different from older, mainly glazed designs. You can choose from uPVC or aluminium frames, several traditional and contemporary styles, and glass, solid or tiled roofing systems to create a room that suits your home and how you intend to use it.
Which conservatory style is best for my home?
There isn't one style that is right for every property. Traditional Victorian and Edwardian designs can complement older homes, while Lean-to and contemporary aluminium conservatories can work particularly well with modern properties. Gable designs create additional height and a feeling of space, while P-shaped and T-shaped conservatories suit larger homes where more floor area is available. Our team can help you choose a design that works with your property rather than looking like an afterthought.
How can I make my old conservatory look better?
Common issues with older conservatory structures include temperature extremes that prevent comfortable enjoyment, damaging condensation, damp, and mould, lacklustre, leaking roofs, faded conservatory furniture, and poor exterior sound insulation. If any of these issues sound familiar, read on to learn how to rejuvenate your old conservatory space.
Should I choose a uPVC or aluminium conservatory?
Both materials can create an attractive, durable and energy-efficient conservatory. uPVC is a popular low-maintenance option offering excellent value and a wide range of colours and woodgrain finishes. Aluminium is exceptionally strong, allowing slimmer frames and larger areas of glazing for a more contemporary appearance. The best choice generally comes down to the appearance you prefer, the design of your conservatory and your budget.
Which conservatory roof is best: glass, solid or tiled?
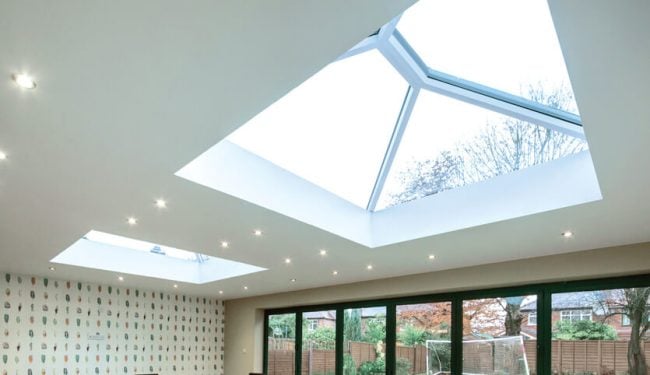
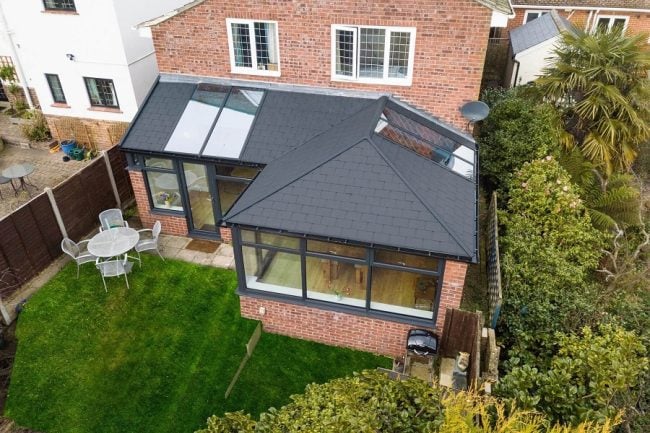
The best conservatory roof depends on how you want the room to look and perform. A glass roof maximises natural light and views of the sky. A solid roof can combine insulated sections with areas of glazing to balance light, privacy and thermal performance. A Lightweight tiled roof creates a more extension-like appearance and provides high levels of insulation.
We can talk you through each option before you decide.
Can a modern conservatory be used all year round?
A well-designed modern conservatory can provide a much more comfortable living environment throughout the seasons than many older conservatories. High-performance double glazing, thermally efficient frames, solar-control glazing and modern insulated roof systems can all help manage heat gain during warmer weather and reduce heat loss when temperatures fall. The best specification will also depend on factors such as the conservatory's size, orientation, ventilation and how you plan to heat the room.
How much does a new conservatory cost?
Every SEHBAC conservatory is made to measure, so the price depends on the size and complexity of the design, frame material, roof type, glazing, doors, groundwork and finishing options you choose. Planning or Building Regulations requirements can also affect the overall cost.
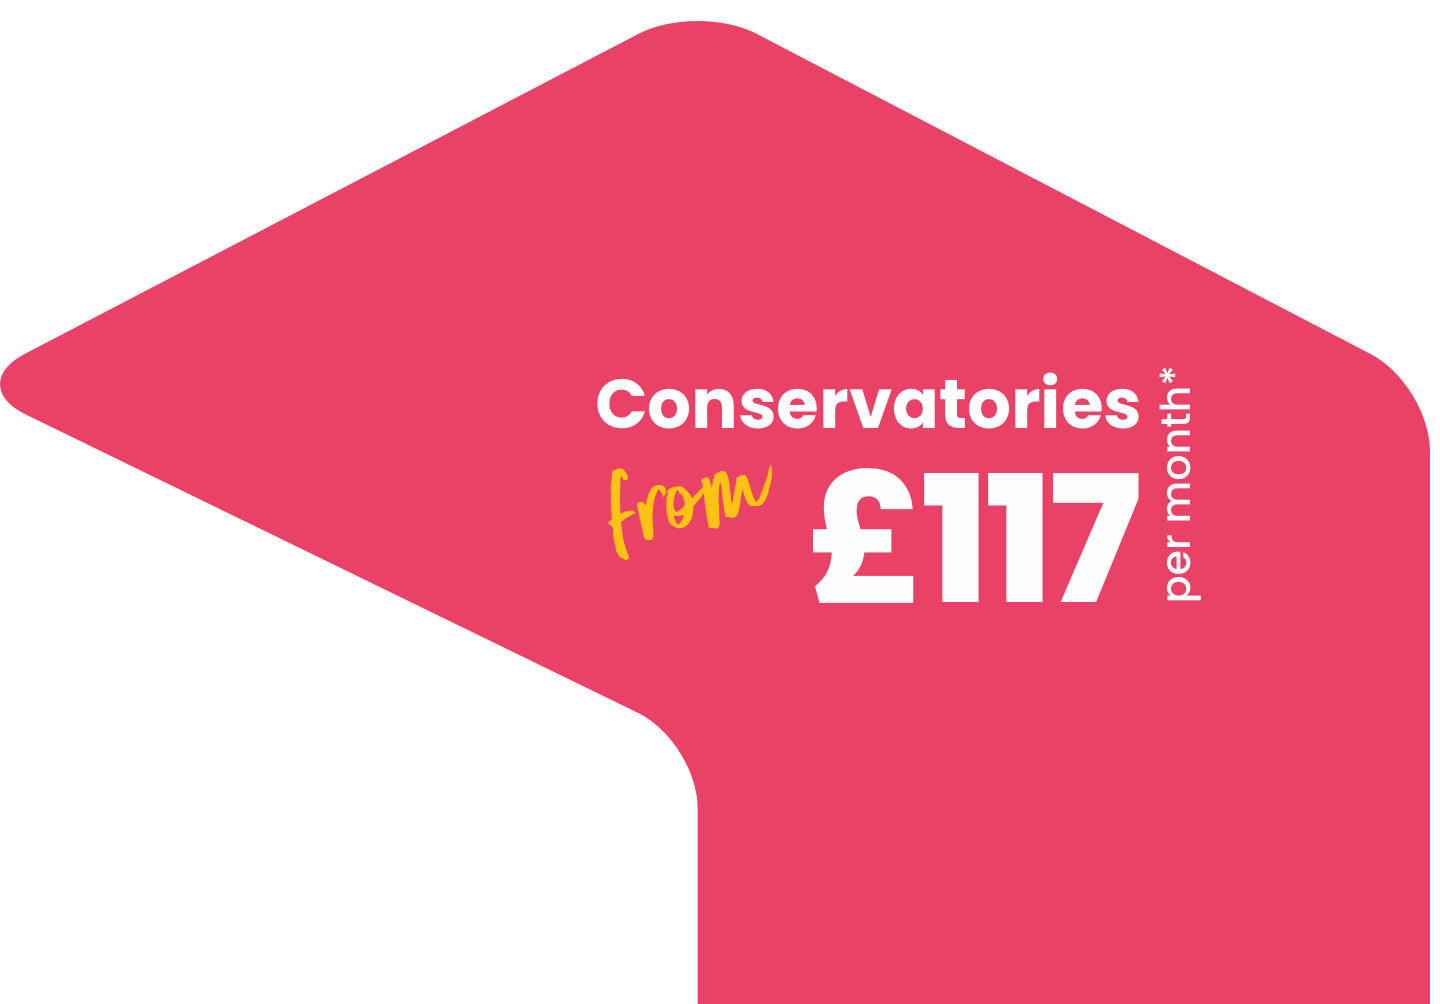
Once we understand your property and the conservatory you would like to create, we’ll provide a tailored quotation. Finance options are also available, including interest-free finance for eligible customers and options with just a £99 deposit, subject to application, status and affordability.
Do I need planning permission for a conservatory?
Many conservatories can be built under permitted development rights, meaning a full planning application may not be required, provided the project meets the relevant limits and conditions.
For a standard single-storey rear extension, the normal projection limit is generally 3 metres beyond the original rear wall for an attached house and 4 metres for a detached house. Larger rear extensions of up to 6 metres for attached houses or 8 metres for detached houses may be possible through the larger home extension prior-approval process.
Different rules can apply to listed buildings, conservation areas, designated land and properties where permitted development rights have been restricted, so every project should be considered individually.
You don't need to work all of this out yourself. Our experienced surveyors will help identify what permissions or approvals may be required for your proposed conservatory. If a planning application is needed, our dedicated planning team can take care of the process for you, including preparing and submitting the application and liaising with the relevant local authority.
For most standard conservatory projects, this means there is no need for you to appoint a separate architect, helping to make the process simpler from initial design through to installation.
For more detailed guidance, read our guide to permitted development and extension size rules, which explains the key limits and considerations in more detail.
How big can a conservatory be without planning permission?
There is no single maximum size that applies to every conservatory. Permitted development considers several factors including how far the conservatory extends beyond the original house, its height, its position, proximity to boundaries and the amount of land around the original property that has already been covered by extensions and other buildings.
For typical rear conservatories in England, the standard rear projection is normally up to 3 metres for an attached house or 4 metres for a detached house. Larger projects may be possible through prior approval.
For more detailed guidance, read our guide to permitted development and extension size rules, which explains the key limits and considerations in more detail.
Does a conservatory need Building Regulations approval?
Not every conservatory requires Building Regulations approval. A traditional conservatory can normally be exempt where it is built at ground level, has an internal floor area of less than 30m² and remains thermally separated from the main house by external-quality walls, windows or doors. Any heating should also be independently controlled, while glazing and electrical work must still comply with the relevant safety requirements.
Building Regulations approval will generally be required where the proposed design does not meet the conditions for an exempt conservatory. This can include new conservatories with solid or tiled roofs, as these may be treated as an extension rather than an exempt traditional conservatory by Building Control.
The amount of solid walling can also be important. Many local authorities consider a conservatory to need at least 50% of its external wall area to be glazed or translucent to qualify for the conservatory exemption. Therefore, designs where brickwork or other solid walling makes up more than 50% of the external wall area may require Building Regulations approval.
Approval can also be required if a structural opening is created or enlarged between the house and conservatory, or if the external-quality doors, windows or walls separating the two spaces are removed to create an open-plan room.
You don't need to navigate the Building Regulations process yourself. Our experienced surveyors will assess the proposed design and help establish whether Building Regulations approval is likely to be required. Where it is needed, our dedicated planning team can manage the process for you, including preparing the necessary information, submitting the application and liaising with Building Control through to approval.
For most standard conservatory projects, this means SEHBAC can manage both the design and approval process without you having to appoint a separate architect or coordinate applications yourself.
Can I make a conservatory open plan to the rest of my house?
Yes, it can be possible to create a more open connection between a conservatory and the existing house, but removing the external-quality doors, windows or wall that separates the two spaces can mean the conservatory is no longer exempt from Building Regulations. The new opening and the thermal performance of the combined space will therefore need to be properly considered as part of the design.
Do conservatories need foundations?
Yes. A new conservatory needs a suitable base and foundations capable of safely supporting the complete structure for the long term.
As standard, SEHBAC installs traditional conservatory foundations to a minimum depth of 1 metre, helping us provide a robust foundation for your new conservatory and the reassurance of our 10-year guarantee.
However, foundation requirements can vary from one property to another. Nearby trees and their roots, soil conditions, drains, existing structures and other site-specific factors can all mean deeper or alternative foundations are required. These factors are assessed by our experienced surveyors before installation, and where additional foundation depth is necessary, we will design the base accordingly.
For sites where traditional foundations would need to extend beyond approximately 2 metres, or where a customer would prefer an alternative to conventional excavation, we can also offer our QuickBase piled foundation system.
QuickBase uses engineered helical screw piles and ground beams to create a strong, stable foundation while considerably reducing the amount of excavation required. This can make it particularly suitable for difficult ground conditions, areas affected by tree roots, restricted-access sites or projects where deep traditional foundations would otherwise be needed.
Because there is less excavation and spoil to remove, QuickBase can also mean less mess and disruption around your home and a quicker foundation installation compared with traditional deep excavation.
Whichever foundation system is most appropriate, our surveyors will assess the site and ensure the conservatory base is designed around the conditions at your individual property, giving you complete peace of mind before the build begins.
What is the difference between a conservatory, orangery and extension?
A conservatory generally has a greater proportion of glazing in its walls and roof, creating a particularly light-filled connection between the home and garden. An orangery normally uses more substantial wall sections and often combines a solid perimeter roof with a central glazed lantern. A conventional extension usually uses more solid wall and roof construction and feels most like another traditional room in the house.
Modern designs can blur these distinctions considerably, so the best choice should be based on the appearance, amount of natural light, thermal performance and type of living space you want to create.
Can a conservatory be used as a dining room, home office or family room?
Yes. Modern conservatories can be designed around many different uses, including dining rooms, home offices, family rooms, playrooms and additional living areas. How you intend to use the space should ideally be decided early because it can influence the size, roof design, amount and position of glazing, electrical requirements, ventilation and choice of doors.
Can I have a kitchen in a conservatory?
A conservatory can form part of a kitchen or kitchen-dining space, but the design requires additional consideration. Ventilation, heating, electrical work, structural openings and thermal performance all become particularly important, and Building Regulations approval may be required where the conservatory is opened into the existing home. In some cases, an orangery or more extension-style design may be better suited to an open-plan kitchen.
Can you replace my existing conservatory instead of building from scratch?
Yes. An older conservatory can often be replaced or substantially upgraded using its existing position. Depending on the condition and design, options can include new frames and glazing, replacement doors or a completely new glass, solid or tiled roof. The existing base, supporting structure and frames should be assessed before deciding which elements are suitable to retain.
Can I replace just the roof on my existing conservatory?
In many cases, yes. Replacing an older polycarbonate or glass roof can improve the appearance and performance of an existing conservatory without rebuilding the whole structure. Glass, solid and lightweight tiled replacement roof options are available. The existing conservatory frames and supporting structure will be checked before a suitable replacement roof is specified.
Are modern conservatories energy efficient?
Yes. Modern conservatories can be considerably more thermally efficient than older installations, particularly when high-performance frames, glazing and modern roof systems are combined.
Energy performance will depend on the design of the conservatory, its size and orientation, the frame material, roof system and the type of glazing selected.
For glazed conservatory roofs, SEHBAC offers a range of high-performance Smartglass options designed to help manage both heat loss in winter and excessive solar heat gain in summer. These include:
- Smartglass – U-value of 1.2 W/m²K
- Smartglass Ultimate – U-value of 1.0 W/m²K
- Smartglass Ultra 86 – U-value of 1.0 W/m²K
- Smartglass Ultra Grey – U-value of 1.0 W/m²K, with our highest level of solar control
The lower the U-value, the better the glass is at reducing heat transfer. The different Smartglass options also provide varying levels of solar control and natural light, so the best specification depends on factors such as the orientation of your conservatory, surrounding shade and how you intend to use the room.
For example, Smartglass Ultra Grey has a G-value of just 8%, making it particularly suitable where maximum solar control is a priority, while other Smartglass options allow more natural light into the room.
For even greater insulation, our Livinroof solid roof can achieve U-values as low as 0.12 W/m²K depending on specification, while our lightweight tiled conservatory roofs can achieve U-values as low as 0.15 W/m²K
Our team can advise on the most suitable combination of frames, glazing and roof system for your new conservatory based on your property and how you intend to use the space.
How secure is a modern conservatory?
A professionally installed conservatory should be treated as part of the security envelope of your home. Modern conservatories can incorporate robust uPVC or aluminium frames, toughened safety glazing and modern multi-point locking systems on windows and doors.
SEHBAC can also offer smart security options, including compatible door and window sensors that can help you monitor whether selected openings are secure. These can form part of our smart lock and alarm services in partnership with Kubu, with options including a connected hub and alarm siren for additional reassurance.
The exact security specification will depend on the windows and doors selected as part of your conservatory design, and our team can advise on the most suitable combination of physical and smart security features for your home.
How long does it take to build a new conservatory?
Installation times vary depending on the size and complexity of the conservatory, the amount of groundwork and building work required, the roof system selected and whether planning permission or Building Regulations approval is needed.
As a general guide, a straightforward roof-only replacement can often be completed in around 2–3 days, while replacing an existing conservatory roof with a solid or tiled roof will typically take around 5 days. For a completely new conservatory, including foundations, building work, frames, glazing and roof installation, the full build can often be completed within a month, depending on the individual project.
Before work begins, we will provide you with a schedule of works setting out the planned stages of your installation. Our teams work to this programme as closely as possible to help keep your project on track, although timings can occasionally be affected by weather, site conditions or other unforeseen circumstances.
You will also have a dedicated project manager overseeing your conservatory installation. They will coordinate the different stages of the build, monitor progress and provide a point of contact should you have any questions at any stage of the installation.
Once your design and survey have been completed, we can provide a more detailed programme based specifically on your conservatory and property.
What guarantee comes with a SEHBAC conservatory?
SEHBAC conservatories are supplied with a comprehensive 10-year guarantee, providing long-term reassurance over your new living space. Your quotation and contract will set out the precise cover relating to the products and work included in your individual project.
Do you offer finance for conservatories?
Yes. SEHBAC offers a range of finance options to help make a new conservatory more affordable, subject to application, status and affordability.
Depending on the option selected and your eligibility, interest-free finance may be available, along with finance options requiring just a £99 deposit.
Our team can explain the finance options currently available, including repayment periods and monthly costs, so you can choose an option that suits your budget.
Finance is subject to application and approval, and terms and conditions apply.
Where does SEHBAC install conservatories?
SEHBAC and our sister company FineLine Windows supply and install conservatories across a large part of the South East of England and East Anglia.
SEHBAC covers homeowners throughout Essex, Suffolk, Hertfordshire, Cambridgeshire, Bedfordshire, Buckinghamshire and North and East London, together with many surrounding towns and villages.
Through our sister company FineLine Windows, we also cover Kent, Surrey, South London, East Sussex and West Sussex, giving us extensive conservatory installation coverage across the wider South East.
Whether you're looking for a completely new conservatory, a replacement conservatory or a new glass, solid or tiled roof, our experienced teams can help you design and install a solution suited to your home.
You can also visit one of our local showrooms to see conservatory, window, door and glazing options in person and speak to our team about your project.
Find your nearest showroom on our here.
Begin Your Project
Get your free quote – with no-obligation to buy. Simply fill in the online contact form below to get started:
Get inspired with our product brochures
Ready to make your dream home a reality but don’t know where to start? Find all the inspiration you need.
Download a brochure
Earn rewards when you recommend a friend
Recommend a friend and we’ll give you a free amazon voucher when that person places an order with us.
Recommend a friendMulti-award winning company
Here at SEH BAC, we’re proud to have won many prestigious awards for our products as well as our work in the community:







We’re one of the largest regional retail companies

Vetted for professionalism, competency & compliancy
Our Accreditations